
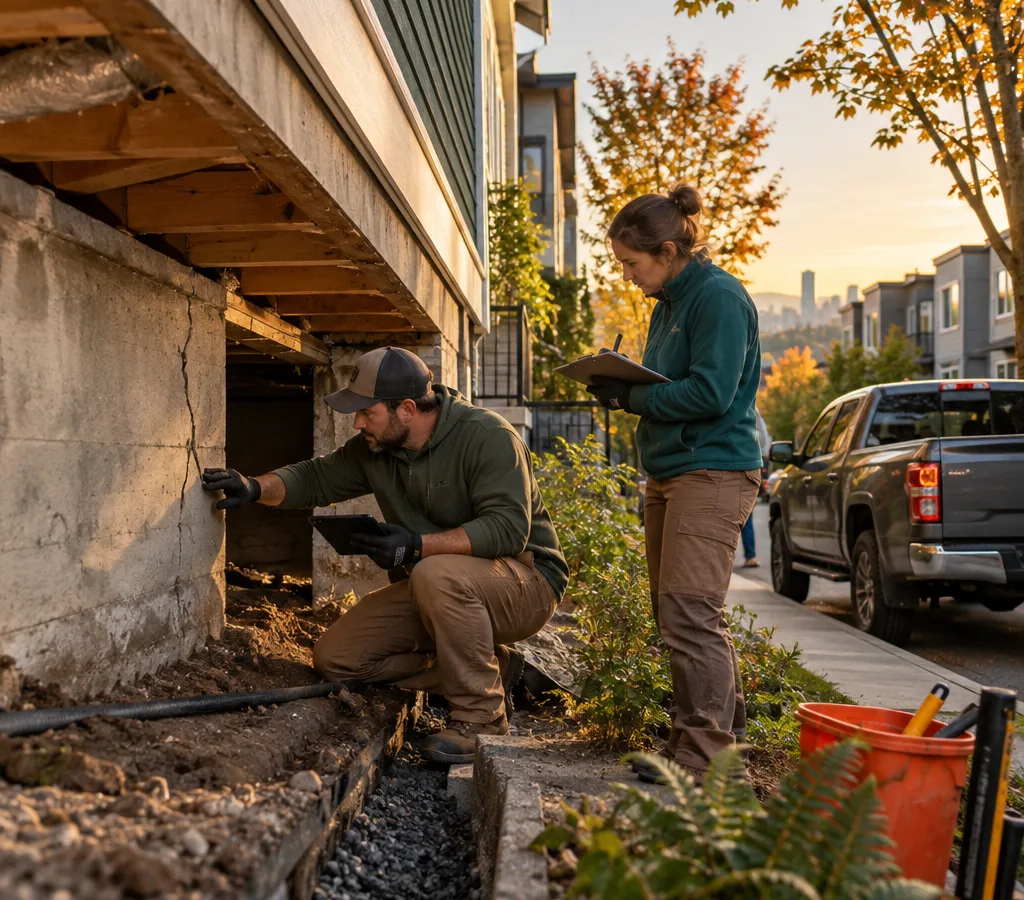
Earthquake bolting and bracing
Seismic Retrofitting Portland Oregon
Older house sitting loose on its foundation? Bolt and brace it so a strong quake doesn't shake it off.
Older homes
Seismic Upgrades Portland: Bolting, Bracing and Straps
A seismic retrofit ties the wood frame of a house to its concrete foundation and stiffens the short walls in the crawl space, called cripple walls, so the house stays on its foundation when the ground shakes.
Age is the clearest clue. Homes built before 1974, when Oregon adopted its first statewide building code, are the ones most likely to be loose on their foundations. Portland foundation contractors see plenty of them.
Is yours at risk?
Which Houses Need It Most
Look in the crawl space. If there are no bolts or plates fastening the wood sill to the concrete, or the cripple walls are covered only in siding or stucco on the outside, the house is a good candidate.
City guidance notes that weak cripple walls are the second most common structural weakness behind earthquake damage, and that homes bolted in the 1970s still failed where those walls weren't braced.
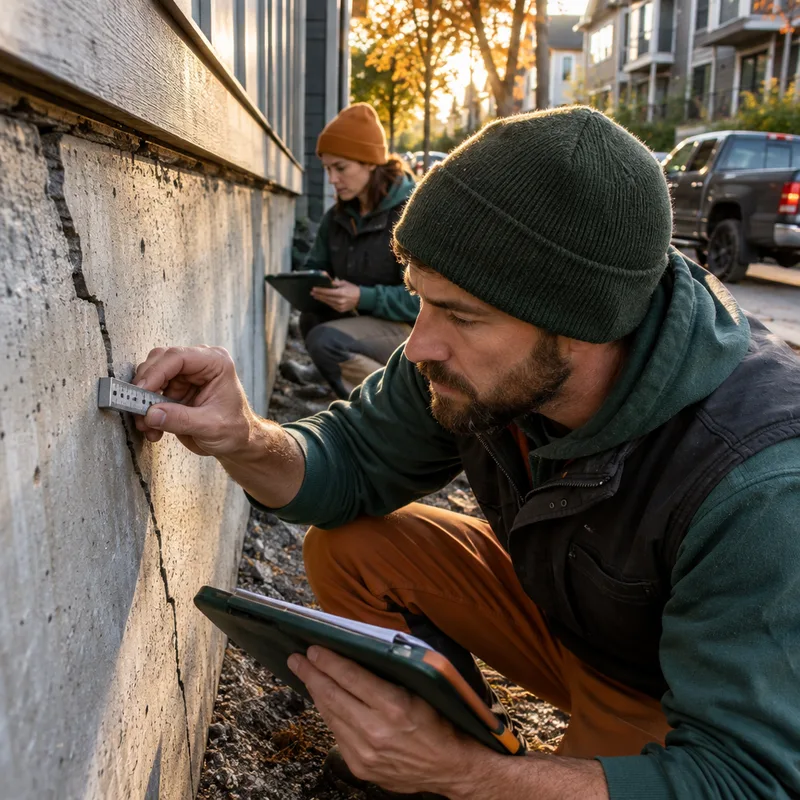
What gets installed
Earthquake Retrofit Portland: Step by Step
Sill Bolting
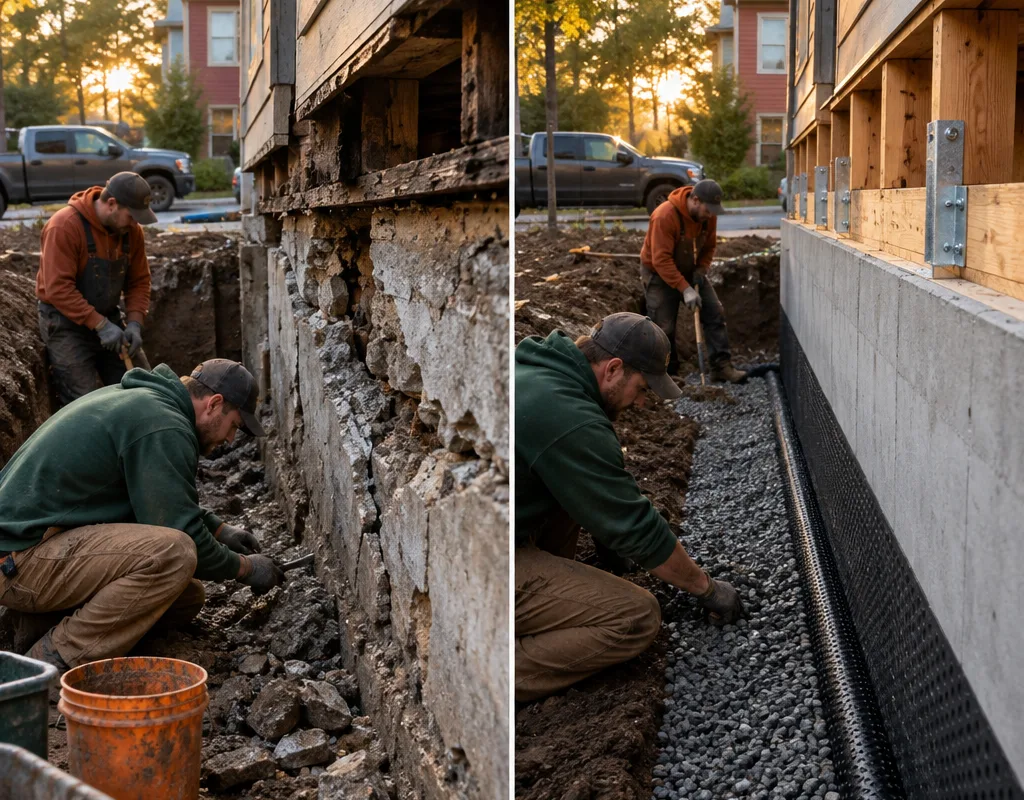
Anchor bolts or steel plates fasten the wood sill to the concrete foundation every few feet.
Cripple Wall Plywood
Structural plywood is nailed to the inside of the cripple walls to stop them racking over.
Floor-to-Wall Connectors
Steel clips tie the floor framing to the top of the cripple wall.
Water Heater Straps
Straps keep the water heater from tipping and breaking gas and water lines.
Chimney Bracing
Unreinforced brick chimneys can be braced or lowered, often with engineering.
Foundation Repairs
Crumbling concrete may need repair before bolts will hold.
How it goes
From Crawl Space Check to Final Inspection
- Step01
Crawl Space Survey
The contractor checks access, sill condition, cripple wall height and the concrete.
- Step02
Plan the Work
Prescriptive city plans or an engineer's design, depending on the house.
- Step03
Permit
Seismic strengthening work usually goes through the city permit process.
- Step04
Bolt and Brace
Bolts, plates, plywood and connectors are installed under the house.
- Step05
Inspection
The work is inspected before it's covered or closed up.
City standards
Permits and Plans
Portland is the only jurisdiction in Oregon with its own prescriptive standards for earthquake retrofits of houses, which lets many one- and two-family homes be strengthened without a custom engineered design.
Those standards apply when the cripple walls are no more than 4 feet tall in one- and two-story houses. Taller walls, hillside foundations and unusual framing usually need an engineer.
The big one
Why the Risk Is Real Here
Strong and sustained ground shaking is expected across the area in a Cascadia Subduction Zone earthquake, and smaller crustal faults run closer to the city. Houses sliding off their foundations is one of the most common types of damage in those quakes.
City guidance calls bolting and bracing the two most cost-effective steps for strengthening a house. For earthquake retrofitting, Portland, Oregon homeowners usually start there.
Cost guide
How Much Does Bolting a House Cost?
A seismic retrofit with bolting and cripple wall bracing typically costs about $2,800 to $6,300.
Tall cripple walls, tight crawl spaces and foundation repairs add to the price. These are typical local ranges, not quotes.
Earthquake prep
Questions About Bolting and Bracing
How do I know if my house is bolted?
Look along the wood sill in the crawl space or basement. Bolts with washers and nuts or steel plates every few feet mean it's anchored.
Does bolting and bracing need a permit?
Usually, yes. A Portland seismic retrofit goes through the city permit process, and many houses in Portland, OR can use the city's prescriptive plans.
What does a seismic retrofit cost?
A seismic retrofit with bolting and cripple wall bracing typically costs about $2,800 to $6,300.
Does a retrofit bring a house up to current code?
No. City guidance notes these measures reduce damage but don't bring a building up to current code.
Do houses with basements need bolting?
Often, yes. Basement houses can still need sill bolting, even without cripple walls.
House Not Bolted Down? Fix That First
Bolting and bracing an older house is one of the most cost-effective earthquake upgrades you can make.