
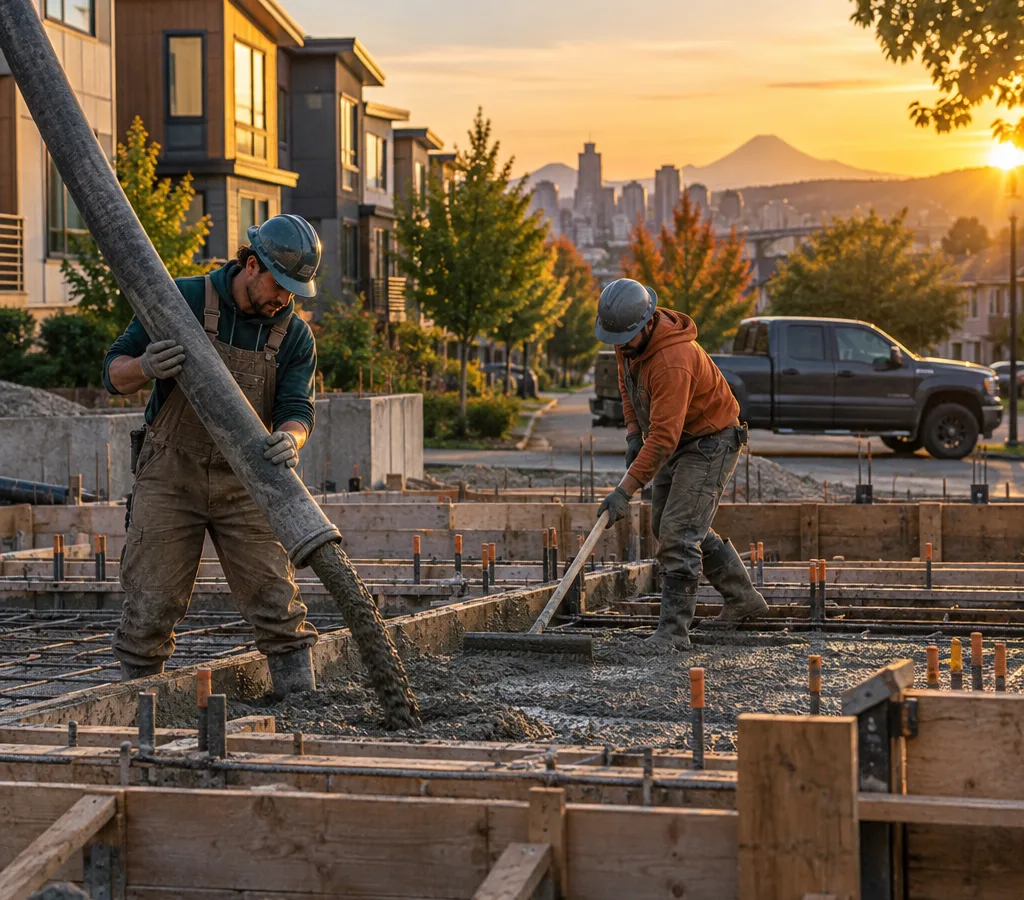
New footings, walls and slabs
Concrete Foundation Portland
Old foundation crumbling or an addition on the way? Get new concrete poured that's built for the house above it.
New concrete
Foundation Pouring for New Homes and Additions
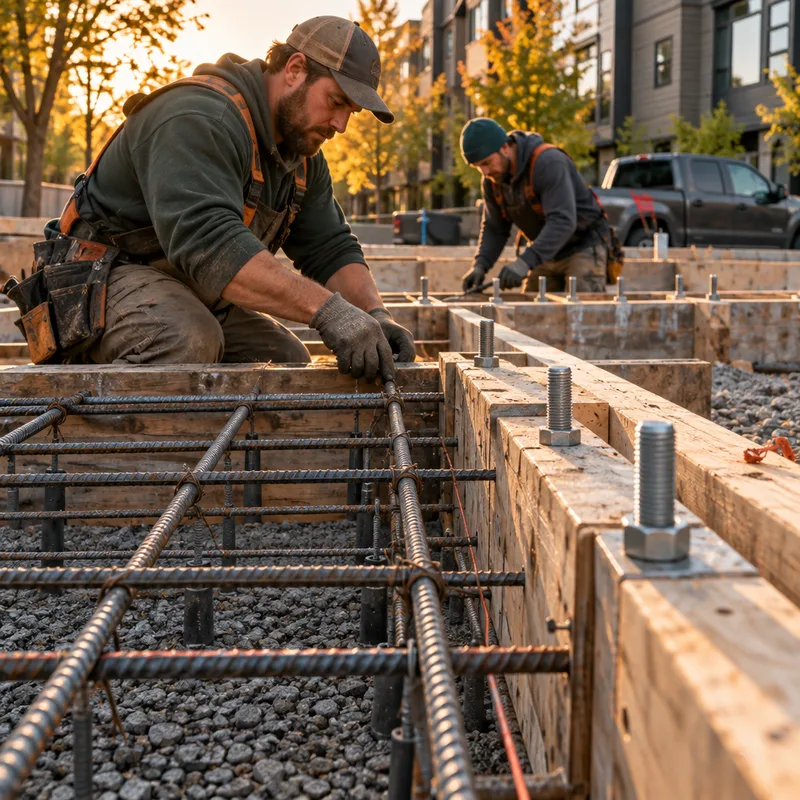
Foundation pouring for an addition or a rebuilt section means excavating to good soil, forming footings and walls, setting rebar and anchor bolts, and pouring and curing the concrete before framing starts.
One- and two-family houses in Oregon are built to the Oregon Residential Specialty Code, which sets footing sizes, rebar and anchor bolt spacing. Local foundation contractors in Portland work from those rules or from an engineer's plans.
Below the floor
Footings, Walls and Slabs
Footings spread the load into the soil, walls carry it up to the framing, and slabs or crawl space floors close in the bottom. Each depends on the soil and the drainage around it.
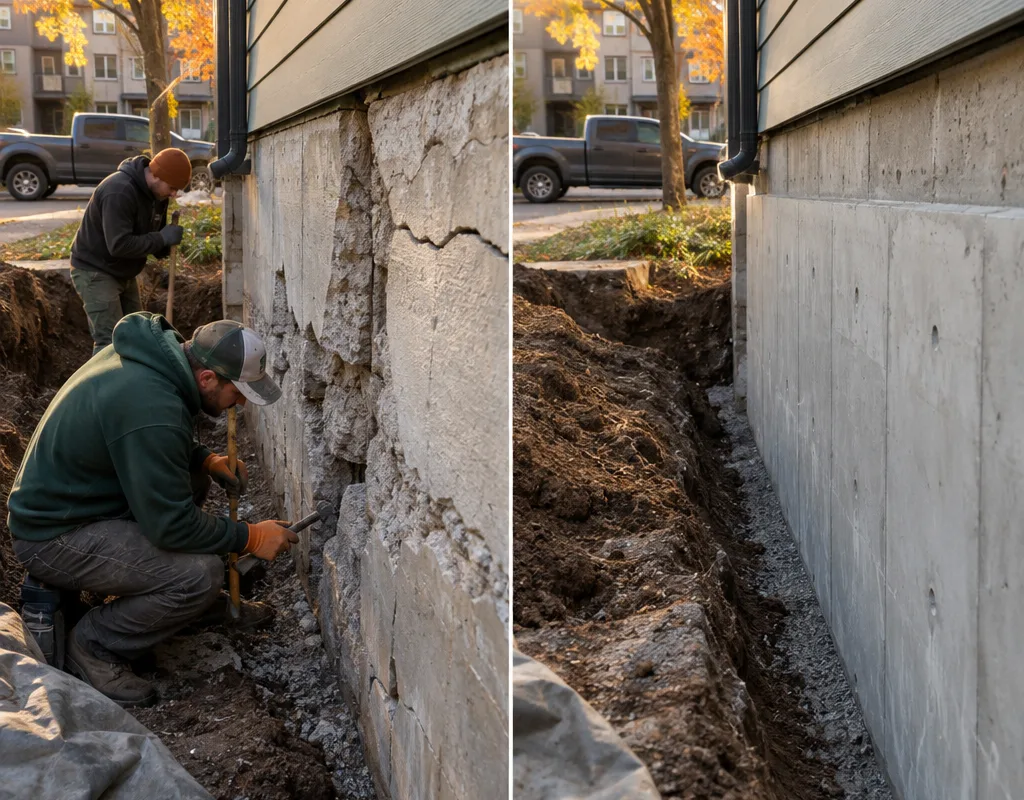
Footing drains and a damp-proofed wall are cheapest to add while the foundation is open, rather than digging back later.
Types of work
Foundation Replacement: Lifting the House and Re-Pouring
Full Replacement
The house is lifted on steel beams and cribbing, the old foundation is removed, and a new one is poured beneath it. It is the biggest kind of foundation replacement. Portland, Oregon houses with early concrete crumbling throughout can be candidates.
Partial Replacement
One failed wall or corner is replaced in sections while the rest of the house stays supported.
Additions
New footings and walls are tied into the existing foundation so the two move together.
Basement Additions
Lifting a house is sometimes used to add basement height while the foundation is replaced.
Garage and Porch Slabs
Slabs are poured over compacted base with edges thickened where walls bear.
Anchor Bolts and Hold-Downs
Hardware is set in the wet concrete so the framing can be bolted down.
Before the pour
Plans, Permits and Inspections
New foundations in Portland, OR usually need a permit from Portland Permitting & Development, with inspections of the footing trenches and rebar before concrete goes in. The contractor can check what your project needs.
Tight lots, steep driveways and overhead lines affect how concrete trucks and pumps reach the site.
Order of work
How a Pour Comes Together
-
Step01
Plans and Layout
Footing size, wall height and anchor locations are set from the plans.
-
Step02
Excavate and Form
Trenches are dug to firm soil and forms are built and braced.
-
Step03
Rebar and Inspection
Steel and hardware are placed, and the work is inspected where required.
-
Step04
Pour and Cure
Concrete is placed, finished and kept moist while it gains strength.
-
Step05
Drain and Backfill
Footing drains and damp-proofing go on before the trench is filled.
Weather and timing
Pouring Around the Rain
Nearly 90% of the year's rain falls between mid-October and mid-May, so excavations can fill with water and soft soil may need to be dug out before forming. Many owners plan foundation work for the drier months.
Concrete can be poured in cool weather with the right mix and protection, but standing water in a trench has to be pumped out first.
What to budget
How Much Does a New Pour Cost?
Call (971) 512-4289Lifting a house and pouring a new foundation typically costs about $30,000 to $100,000.
Addition foundations are priced from the plans and the soil, and many problems that look like a failed foundation turn out to be a settled corner or a wet wall that piers, bracing or drainage can fix for far less. These are typical ranges, not quotes.
Foundation crumbling or adding on? Plan the pour before the rain.
Call (971) 512-4289Building questions
Questions About a New Pour
Can a house be lifted to replace the foundation?
Yes. The house is raised on steel beams and cribbing, the old foundation is removed, and a new one is poured before the house is lowered back down.
What does replacing a foundation cost?
Lifting a house and pouring a new foundation typically costs about $30,000 to $100,000.
Do new foundations need a permit?
Usually, yes. New foundations and replacements typically need a permit and footing inspections.
Can a foundation be poured in winter?
Yes, with protection from cold and water, though many owners schedule excavation for drier months.
Is a new foundation required for an addition?
Yes. An addition needs its own footings, tied into the existing foundation so both move together.
Planning an Addition or Replacement? Start Here
Talk through footings, walls or a full replacement before the plans are final.