
Foundation inspection in Portland, Oregon
Foundation Inspection Portland
Get a careful assessment of visible structural conditions, clear findings, and practical next steps based on what your property actually needs.
Evidence before assumptions
Clear Answers About Your Foundation
A foundation inspection in Portland helps identify visible movement, moisture entry, material deterioration, and other conditions that may affect a building's support system. It is a sensible step when you notice new cracks, sticking doors, sloped floors, water in a crawl space, or separation around windows and trim. An inspection is also useful before buying a property or planning work that could alter structural loads.
Foundation Contractors Portland examines accessible areas and explains which observations appear cosmetic, which call for monitoring, and which warrant further evaluation or corrective work. During each inspection, Portland's foundation contractors specialists focus on evidence rather than assumptions, document relevant conditions, and give owners a practical path forward.
Portland's long wet season makes drainage and crawl-space moisture especially relevant. Water near the perimeter can saturate backfill, enter through cracks or penetrations, and contribute to wood decay where framing meets the foundation. An inspection considers these relationships instead of treating a crack or uneven floor as an isolated symptom.
Accessible conditions reviewed
What a Portland Foundation Inspection Covers
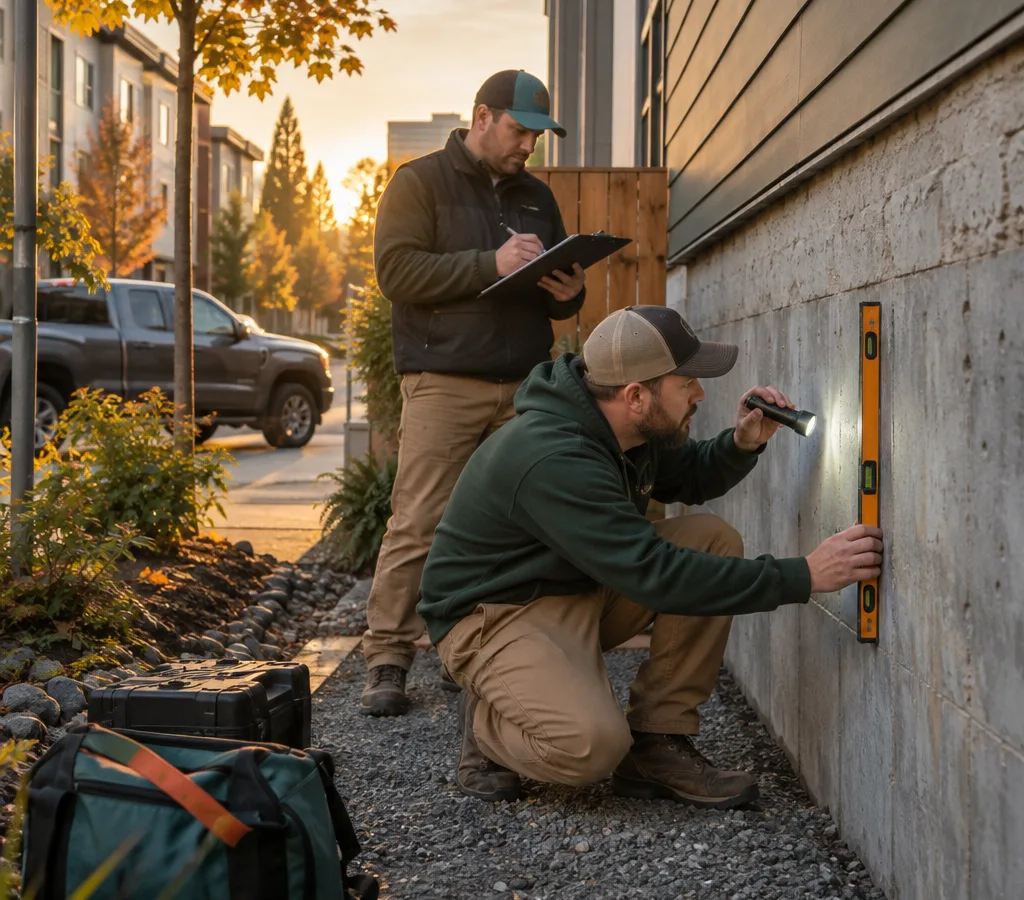
The inspection begins with the accessible exterior and interior portions of the foundation. The inspector looks for crack location, width, direction, and displacement; spalling or crumbling concrete; deteriorated mortar; exposed reinforcement; and signs of previous patching. Foundation materials may include poured concrete, concrete masonry units, or older masonry, and each material develops different warning signs.
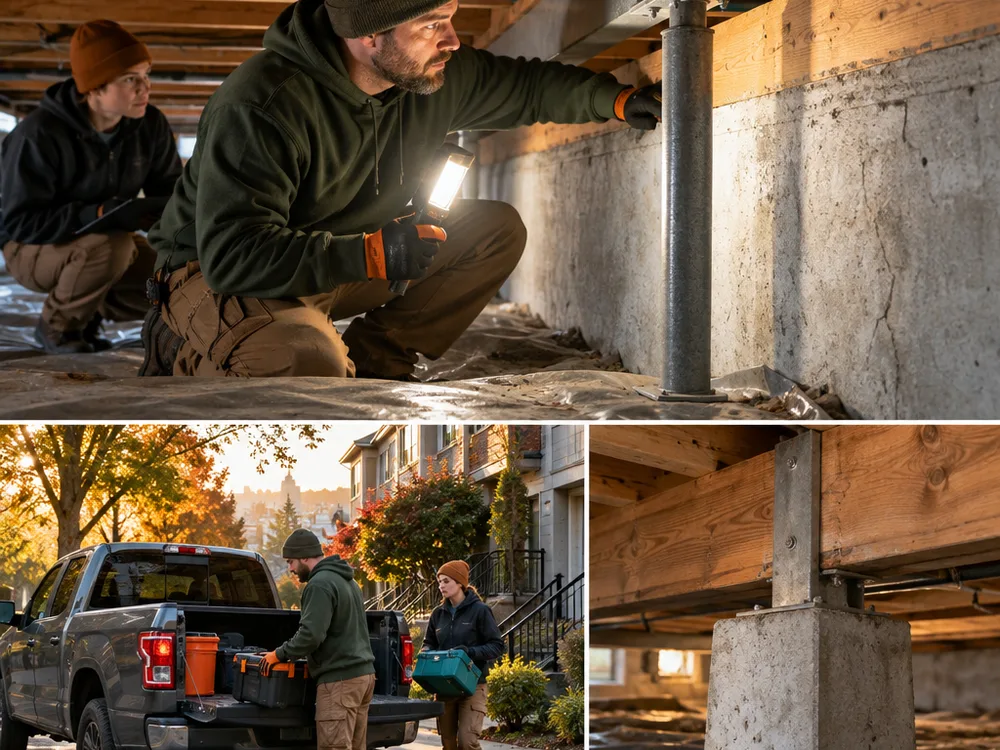
Inside a basement or crawl space, the review may include piers, posts, beams, bearing points, sill plates, and visible floor framing. The inspector looks for unsupported spans, altered framing, corrosion, wood decay, moisture staining, and connections that have shifted or loosened. Floor level readings or other basic measurements may be used when they help document movement, but a single reading does not establish the cause by itself.
Site conditions matter too. The review may note negative grading, concentrated roof runoff, blocked drainage paths, standing water, erosion, or retaining conditions that place pressure on the structure. Concealed components cannot be evaluated without access or selective investigation, so the findings should identify any limitations.
Inspection signals
Conditions That Deserve a Closer Look
Cracks With Displacement
A crack with one side offset from the other is more concerning than a tight, stable surface crack. Its direction, location, and relationship to nearby openings help determine the next step.
Changing Floors and Openings
New floor slopes, sticking doors, binding windows, or gaps at trim can indicate movement. Similar symptoms can also come from framing changes, so the full load path needs review.
Basement or Crawl-Space Moisture
Efflorescence, staining, standing water, damp soil, or decayed wood may point to drainage, ventilation, plumbing, or groundwater concerns that affect foundation-adjacent materials.
Posts, Piers, and Beams
Temporary shoring, leaning supports, poor bearing, missing connectors, and field-altered beams can interrupt the intended transfer of weight to the soil.
Exterior Drainage
Downspout discharge near the building, soil sloping toward the wall, and erosion can direct water to the perimeter. These conditions are especially relevant during western Oregon's rainy months.
Previous Repairs
Patches, added supports, sealant, and reinforcement should be evaluated for purpose and present condition. A repair can conceal the original symptom without resolving its cause.
From symptoms to next steps
Our Foundation Inspection Portland Process
-
Step01
Discuss the Property and Symptoms
We start with what you have observed, when it appeared, and whether it seems to be changing. Purchase concerns, remodeling plans, drainage events, and known repair history can guide the inspection.
-
Step02
Review Accessible Conditions
The inspector examines visible foundation surfaces, support components, framing interfaces, and drainage clues. Access, stored belongings, finished walls, insulation, and low crawl-space clearance can limit the review.
-
Step03
Document Relevant Findings
Measurements, notes, and photographs record the location and character of significant observations. Documentation helps distinguish an isolated defect from a pattern across the structure.
-
Step04
Explain Priorities and Next Steps
You receive a plain-language explanation of what was found and what should happen next. The recommendation may be monitoring, moisture or drainage correction, further investigation, repair planning, or review by a licensed structural engineer.

Portland property context
Local Buildings Require Property-Specific Judgment
Portland's housing varies considerably by location and era. In inner neighborhoods such as Irvington, older houses may have basements, masonry elements, or framing that has been altered during decades of renovations. Sellwood-Moreland also has established housing where additions and changed support layouts may need close attention. On the West Hills, sloped lots make drainage, erosion, retaining conditions, and access especially relevant. East Portland includes many postwar houses where crawl-space supports and perimeter water management may be central to the inspection.
These traits are prompts for investigation, not conclusions about an individual property. Two houses on the same street can have different foundations, drainage histories, alterations, and maintenance conditions. A reliable Portland foundation inspection follows the evidence at the building.
When findings suggest a change to structural members or a repair requiring design, engineering or permits may be needed. The City of Portland Bureau of Development Services administers building permits within Portland. The appropriate path depends on the work, property jurisdiction, and technical findings, so permit and design requirements should be confirmed before construction starts.
Useful scope and limitations
Inspection Findings You Can Use
A useful inspection does more than identify a crack. It connects the visible symptom to nearby conditions, states what could and could not be observed, and separates urgent concerns from maintenance items. For example, a diagonal crack near an opening may deserve documentation and measurement, while moisture staining at the sill plate may point to a separate water-management problem. Both should be addressed according to evidence and risk.
Expect clear descriptions rather than promises based on appearance alone. Foundation movement can have several contributors, including drainage, soil behavior, inadequate bearing, deteriorated materials, altered framing, or seismic effects. Determining the cause may require monitoring, opening concealed areas, plumbing or drainage evaluation, geotechnical information, or engineering calculations.
An inspection is not automatically an engineering analysis, code certification, real-estate appraisal, or guarantee against future movement. If stamped calculations, repair drawings, or a formal structural opinion are needed, a licensed structural engineer should provide them. Defining that boundary early helps property owners obtain the right level of review.
If cracks, uneven floors, moisture, or altered supports are raising questions, arrange an inspection before damage progresses or repair decisions are made.
Book Your Free InspectionHomeowner planning answers
Portland Foundation Inspection Questions
How much does a foundation inspection cost in Portland, Oregon?
A residential foundation inspection commonly costs several hundred dollars, but the exact amount depends on building size, access, documentation needs, and whether engineering is required. A straightforward visual inspection of accessible areas generally costs less than an evaluation involving detailed elevation measurements, calculations, or stamped engineering documents. Low crawl spaces, multiple structures, finished basements, and steep West Hills sites may require additional time. Confirm the scope, deliverables, limitations, and price before the visit.
How long does a Portland foundation inspection take?
Many residential inspections take about one to three hours on site, although large buildings and difficult access can extend the visit. The inspector may need to review the exterior perimeter, basement or crawl space, floor conditions, supports, and drainage clues. A written summary or engineering document may follow later, depending on the agreed scope.
Do I need an inspection for a small foundation crack?
A small crack should be inspected when it is new, growing, displaced, leaking, or accompanied by other changes such as sticking doors or sloped floors. Crack width alone does not determine severity. Direction, location, offset, nearby loads, and evidence of movement all matter. Dated photographs and simple measurements can help establish whether a stable crack is changing during Portland's wet and dry periods.
Should I hire a contractor or a structural engineer?
A contractor can document accessible conditions and discuss practical repair options, while a licensed structural engineer is appropriate when the cause or structural capacity requires calculations, an independent opinion, or stamped repair design. Real-estate transactions, major movement, damaged load-bearing members, hillside concerns, and permit-driven structural work often justify engineering input. The initial inspection should state when that additional review is recommended.
Can the inspection identify the exact cause without opening walls?
An inspection can often identify likely contributors, but it cannot confirm every cause when foundation or framing components are concealed. Finished basement walls, insulation, flooring, stored items, and inaccessible crawl spaces restrict visibility. Selective removal, drainage testing, plumbing evaluation, soil investigation, or engineering analysis may be recommended when the visible evidence is incomplete.
What should I do before the inspector arrives?
Provide safe access to the foundation perimeter, basement, crawl-space opening, electrical panels near the work area, and visible support components. Move stored items away from walls when practical, secure pets, and gather repair records, prior reports, and dated photographs of changing cracks. Do not patch or paint over the symptoms first, since their pattern and condition can help with the assessment.
Will I need a Portland building permit for foundation repairs?
Some structural foundation repairs require a permit, while limited maintenance may not. Scope is the deciding factor. Work that changes structural support, replaces significant components, or follows engineered plans is more likely to require review by the City of Portland Bureau of Development Services for properties within city limits. Permit requirements should be verified after the repair scope is defined and before work begins.
Get Clarity Before Making a Repair Decision
Tell Foundation Contractors Portland what you have noticed and arrange a careful assessment of the accessible foundation, support system, and related site conditions.